
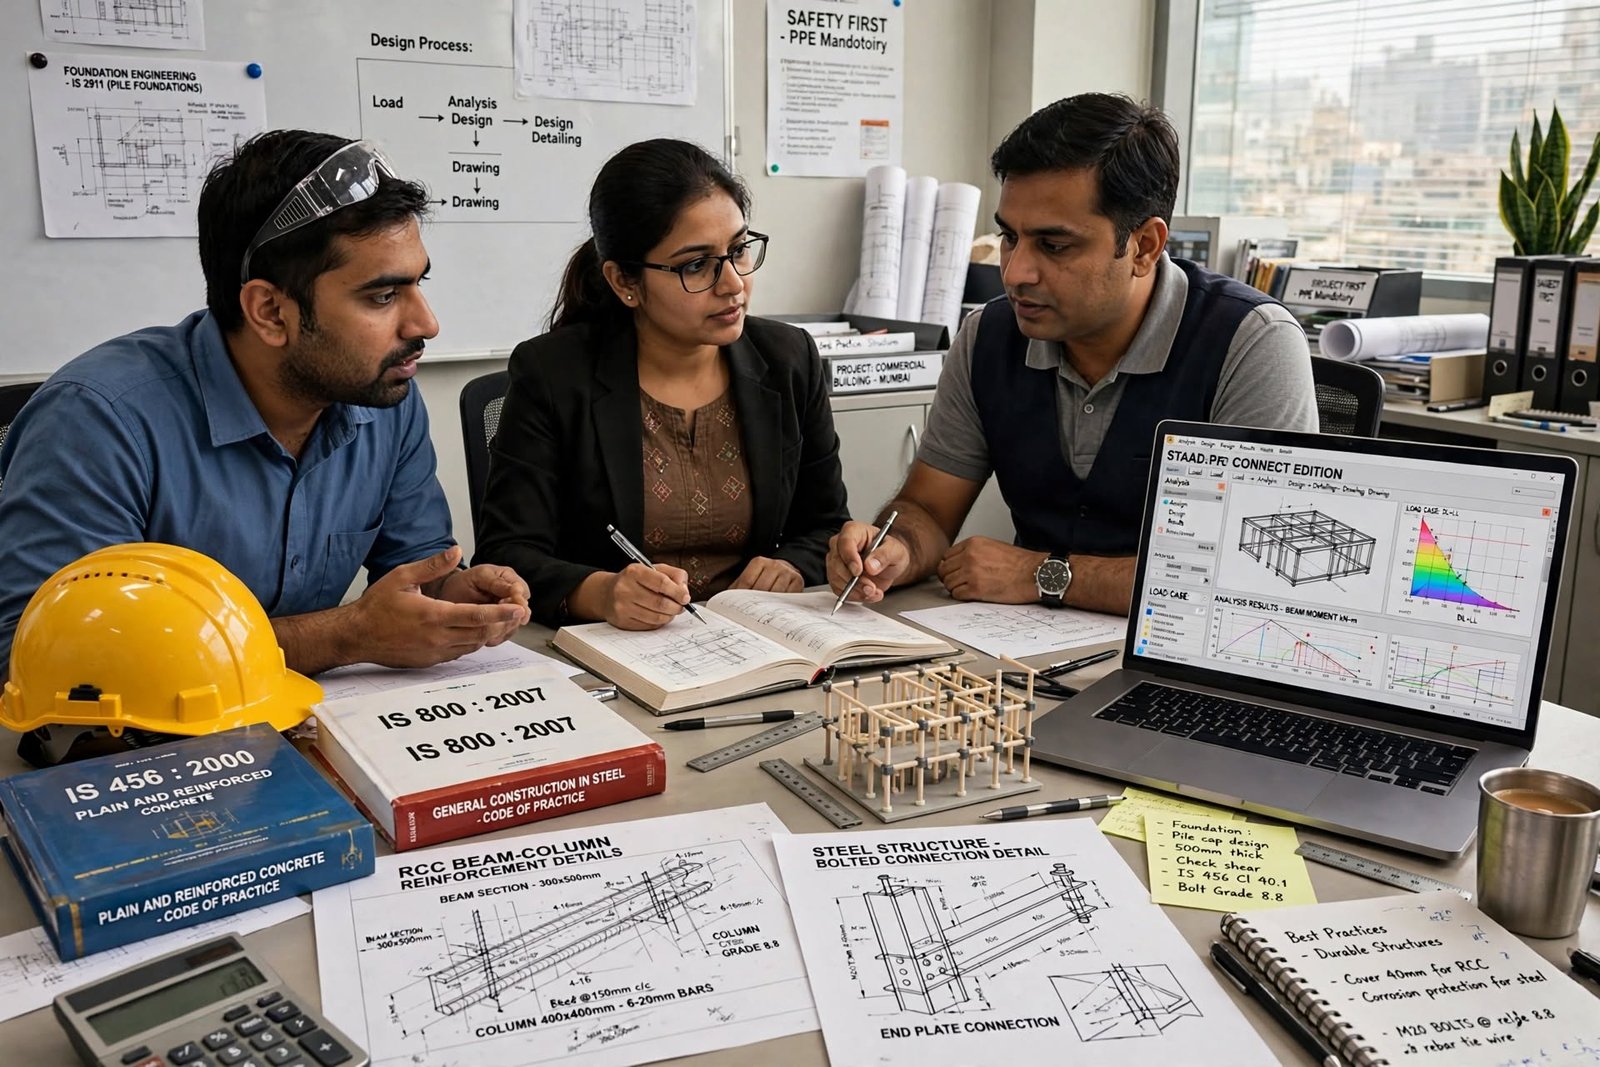
1. Introduction to Structural Design
Structural design is the science and art of designing structures that can safely resist all loads and forces they are likely to experience during their lifespan. It forms the backbone of every construction project — from a simple residential home to a complex high-rise building or an industrial facility.
The primary objective of structural design is to ensure that a structure performs its intended function safely, economically, and durably. A well-designed structure must:
- Be Safe: Withstand all anticipated loads without failure.
- Be Serviceable: Perform its function under normal service conditions without excessive deflection or vibration.
- Be Economical: Utilize materials efficiently to minimize cost.
- Be Durable: Maintain integrity over its design life.
- Be Constructible: Be practical and feasible to build with available resources.
2. Types of Structural Systems
Various structural systems are used in construction depending on the type, size, and function of the building:
2.1 Load-Bearing Wall System
Loads are carried by walls to the foundation. Suitable for low-rise residential buildings up to 2–3 storeys. Simple and economical, but offers limited flexibility for internal layout changes.
2.2 Framed Structure System
Loads are carried by a frame of beams and columns to the foundation. Suitable for high-rise buildings and structures requiring flexible internal layouts.
2.3 Composite Structures
Combination of steel and concrete structural elements for optimized performance.
2.4 Shell and Space Frame Structures
Used for large spans like stadiums, airports, and industrial sheds where conventional systems would be inefficient.
3. Reinforced Cement Concrete (RCC) Design
RCC is the most widely used structural material in India due to its versatility, durability, and cost-effectiveness. Concrete is strong in compression but weak in tension. Steel reinforcement is embedded in concrete to resist tensile stresses, creating a composite material that excels in both compression and tension.
3.1 Design Principles
RCC design is based on the Limit State Method as per IS 456:2000. Two limit states are considered:
- Limit State of Collapse: Ensures structural safety against failure.
- Limit State of Serviceability: Ensures deflection and crack width limits are respected.
3.2 Design Considerations
- Grade of concrete (M20, M25, M30, etc.)
- Grade of steel (Fe415, Fe500, Fe550)
- Cover requirements based on exposure conditions
- Reinforcement detailing (development length, lap length, anchorage)
- Ductile detailing for seismic resistance (IS 13920)
4. Steel Structure Design
Steel structures offer high strength-to-weight ratio, rapid construction, and excellent ductility — making them ideal for high-rise buildings, industrial sheds, bridges, and structures requiring large spans.
4.1 Design Philosophy
Steel design in India follows IS 800:2007, which is based on the Limit State Method. Two limit states apply:
- Ultimate Limit State: Ensures safety against collapse.
- Serviceability Limit State: Ensures comfort and functionality.
4.2 Common Steel Sections
- I-beams and channels
- Angles and T-sections
- Rectangular and circular hollow sections
- Built-up sections for heavy loads
4.3 Design Considerations
- Buckling and slenderness limits
- Connection design (bolted, welded)
- Fire protection requirements
- Corrosion protection
- Fatigue considerations for dynamic loads
5. Foundation Engineering
The foundation is the lowest part of a structure that transfers loads to the soil. Foundation design depends primarily on soil conditions and the type of structure.
5.1 Shallow Foundations
- Isolated Footings: For individual columns.
- Combined Footings: For two adjacent columns.
- Strip Footings: For load-bearing walls.
- Raft Foundation: For structures on weak soil.
5.2 Deep Foundations
- Pile Foundations: Used when shallow soil cannot support the load.
- Piers and Caissons: For bridges and heavy structures.
- Well Foundations: Common for bridge piers in rivers.
Pro Tip: Always conduct a geotechnical investigation before designing foundations. Soil testing determines bearing capacity, settlement characteristics, and water table depth — all critical for design.
6. Seismic Design Considerations
India is divided into four seismic zones (Zone II, III, IV, and V), with Zone V being the most earthquake-prone. Seismic design is critical for ensuring life safety and minimizing damage during earthquakes.
6.1 Key Seismic Design Principles
- Ductile detailing of RCC members (IS 13920)
- Regular configurations in plan and elevation
- Adequate stiffness distribution
- Strong column-weak beam concept
- Provision of shear walls
- Seismic base isolation for critical structures
6.2 Seismic Analysis Methods
- Equivalent Static Method
- Response Spectrum Method
- Time History Analysis (for important structures)
7. Indian Standards & Codes
Structural design in India is governed by various Indian Standards (IS codes). Key ones include:
- IS 456:2000: Plain and Reinforced Concrete — Code of Practice
- IS 800:2007: General Construction in Steel — Code of Practice
- IS 875: Design Loads for Buildings and Structures (Parts 1–5)
- IS 1893: Criteria for Earthquake-Resistant Design of Structures
- IS 13920: Ductile Design and Detailing of RCC Structures
- IS 1904: Design and Construction of Foundations in Soils
- IS 2911: Design and Construction of Pile Foundations
- IS 2212: Code of Practice for Brickwork
- IS 4326: Earthquake-Resistant Design and Construction of Buildings
8. Common Structural Design Mistakes
Even experienced engineers sometimes make mistakes. Common pitfalls include:
- Ignoring Site-Specific Conditions: Using a standard design without adapting to local soil, seismic, and wind conditions.
- Undervaluing Load Combinations: Not considering all possible load combinations (dead, live, wind, seismic).
- Poor Detailing: Insufficient reinforcement detailing leads to structural weakness.
- Overlooking Serviceability: Focusing only on strength and ignoring deflection and crack control.
- Non-Ductile Design: Ignoring seismic ductility in earthquake-prone zones.
- Ignoring Maintenance: Not designing for accessibility and future maintenance.
- Construction Mismatch: Design that is not constructible with available resources.
9. Conclusion
Structural design is both a science and an art. It requires a deep understanding of materials, loads, and structural behavior, combined with practical experience in construction. Whether you are designing a residential home, a commercial building, an industrial facility, or critical infrastructure, quality structural design is the foundation of safety, durability, and value.
At Construction Aid, we bring over 40 years of experience in structural design, project management, and construction supervision. Our team is committed to delivering safe, economical, and durable structures that meet the highest engineering standards.
Need Structural Design Services?
Talk to an experienced structural engineer. Get expert guidance on RCC design, steel design, foundation engineering, and seismic considerations.
Schedule a Consultation